











Address
8201 Cutter Corral Court, Fort Worth, TX
Price
$ 750,000
Property Attributes
- MLS#21393073
- TypeSingle Family
- Listing Status Active
- CountyTARRANT
- CityFort Worth
- NeighborhoodHencken Ranch Estates
- Zip76126
- StyleModern Farmhouse,Traditional
- Year Built2021
- Taxes$ 8567
- Price$ 750,000
- Bedrooms4
- Full Bathrooms3
- Half Bathrooms1
- Sqr Footage2744
- Lot Size1.48 Acres
Data Source:
North Texas Real Estate Info Systems (NTREIS)
Property Description
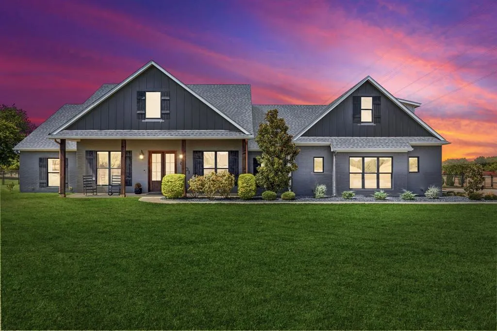
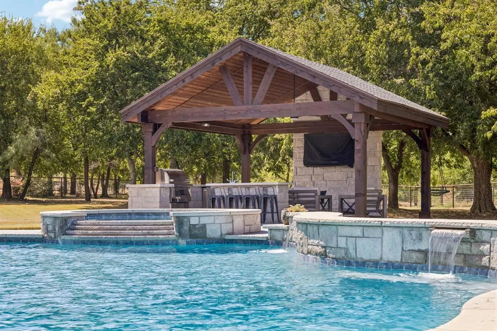
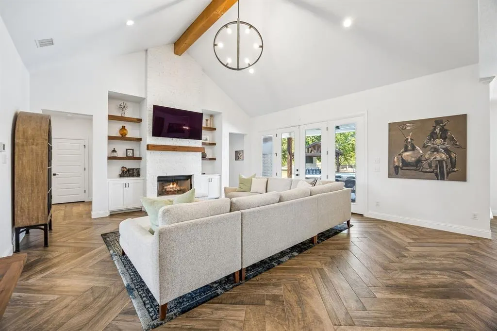
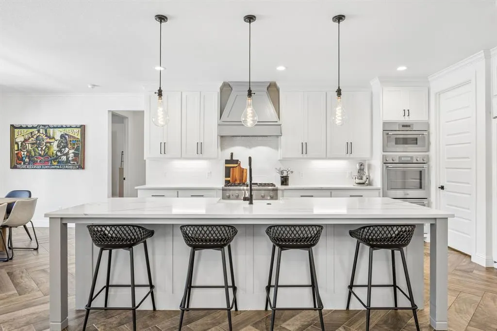
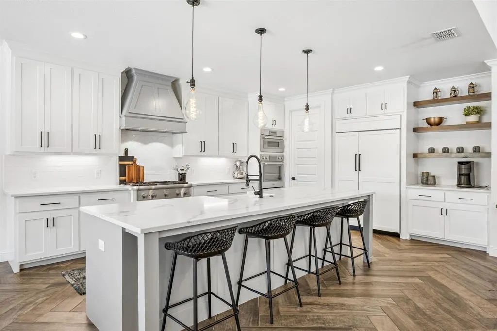
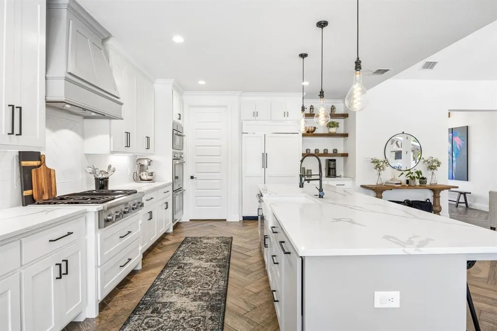
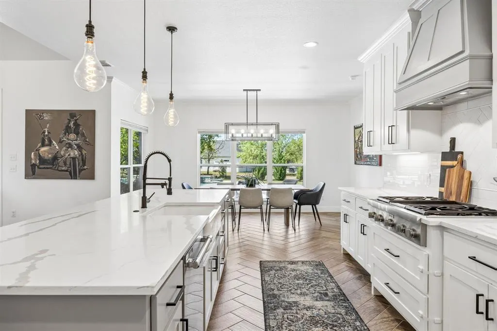
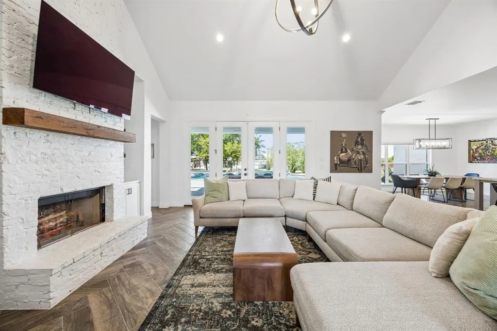
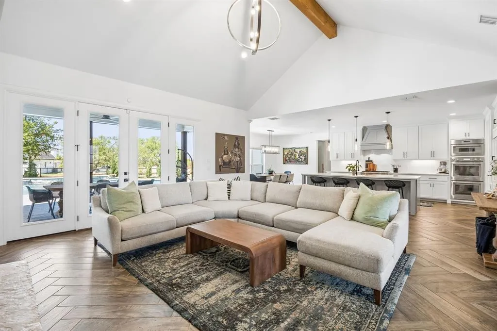
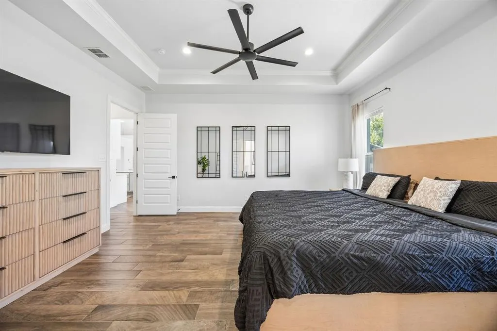
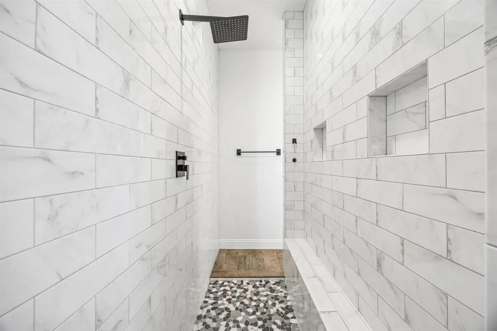
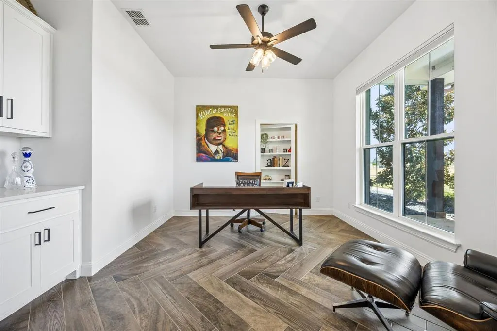
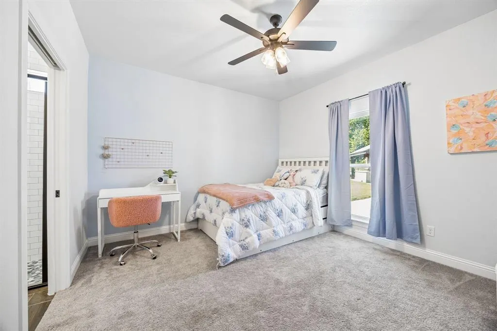
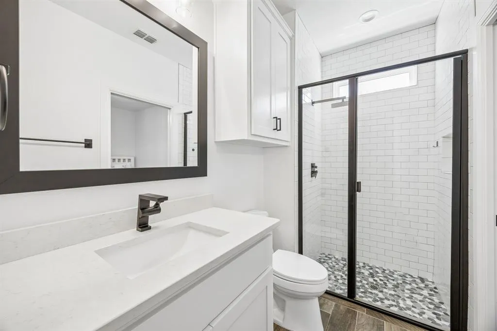
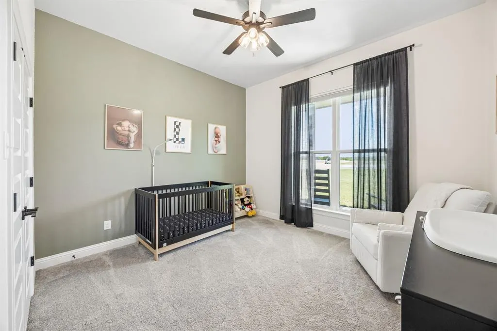
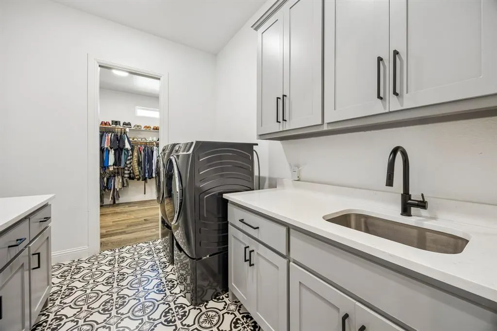
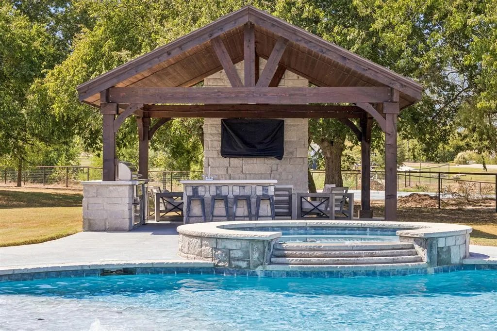
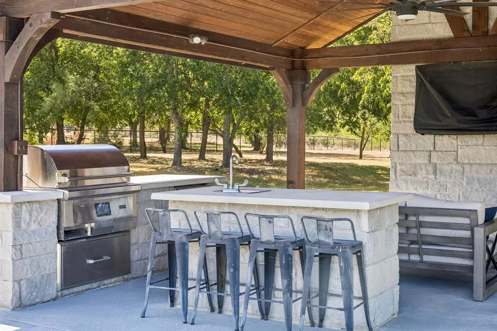
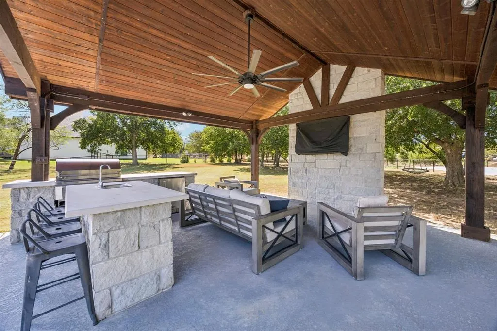
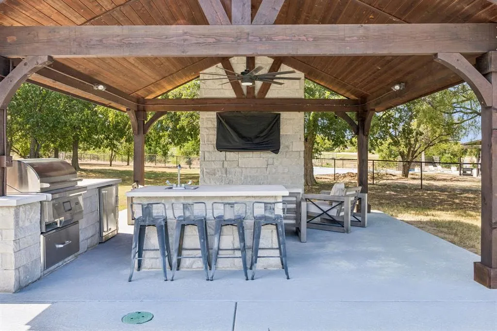
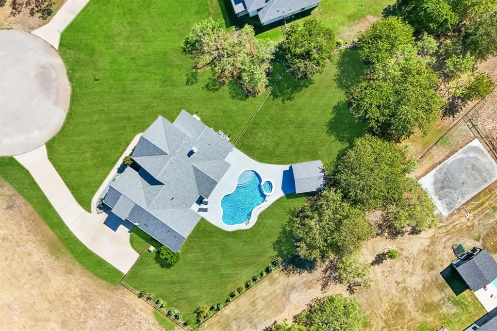
Enjoy a rare rural feel while still within the city of Fort Worth in this single-story custom home by Trinity Classic Homes. Tucked at the end of a quiet cul-de-sac shared by only three homes, the fully fenced property offers added privacy with no neighboring home immediately to the right, established landscaping, a recently painted exterior, and freshly re-stained shutters. Inside, cathedral ceilings create an impressive sense of space in the main living area, complemented by wood-look tile flooring with herringbone detailing. The spacious primary suite comfortably accommodates a California king-size bed and a dedicated office with a bookshelf concealing a private flex room. The kitchen features Thermador appliances including a 36-inch gas cooktop, double ovens, and built-in microwave, along with a built-in Sub-Zero refrigerator and freezer. Blackout shades are installed throughout the home. The backyard is a standout with a 10-foot-deep, heated pool featuring an attached spa, waterfalls, color-changing lighting, and cool decking. A separate outdoor cabana with a grill, refrigerator, island countertop, and TV creates an ideal poolside living and dining space. Propane serves the kitchen cooking and pool heater. Additional features include an oversized two-car-plus garage that is insulated and air-conditioned, two irrigation systems, well and septic, two water heaters, and remaining builder foundation warranty. Septic was recently emptied in February 2026 and air vents cleaned in August 2025. Zoned to Rolling Hills Elementary and A-rated Benbrook Middle-High School within Fort Worth ISD. The HOA hosts community events throughout the year. Built in January 2021, this home combines custom finishes, privacy, generous indoor and outdoor living spaces, and a peaceful setting that feels removed from the city without leaving Fort Worth.
| Elementary School |
|---|
| Rolling Hills Elementary School |
| Price History | |
|---|---|
| 9/23/2026 | Listed $750,000 |
General Features
| Heating | Central,Electric,Fireplace(s),Propane |
|---|---|
| Cooling | Ceiling Fan(s),Central Air,Electric |
| Utilities | Aerobic Septic,Asphalt,Electricity Connected,Overhead Utilities,Propane,Septic,Well |
| Possession | Closing/Funding |
| Roof | Composition |
| Appliances | Built-in Gas Range,Built-in Refrigerator,Dishwasher,Disposal,Electric Oven,Electric Water Heater,Gas Cooktop,Ice Maker,Microwave,Double Oven,Plumbed For Gas in Kitchen,Refrigerator,Vented Exhaust Fan |
| Easements | Electric,Utilities |
| Assoc Fees | 350 |
| Number of Garage Spaces | 2 |
| Restrictions | Building,Deed |
| School District | Fort Worth ISD |
| HOA Fee Includes | Management Fees |
| Pool Y/N | Yes |
| Exclusions | TVs negotiable,brackets stay. Drapes excluded,rods stay. |
| Year Built | 2021 |
| Architectural Style | Modern Farmhouse,Traditional |
| Levels | One |
| Unexempt Taxes | 8567 |
| Will Subdivide | No |
| Property Subtype | Single Family Residence |
| Subdivision Name | Hencken Ranch Estates |
| Transaction Type | For Sale |
| County | Tarrant |
| Property Type | Residential |
| Security Features | Burglar,Smoke Detector(s) |
| Construction Materials | Brick,Siding |
| Association Fee Frequency | Annually |
| Year Built Details | Preowned |
| Accessory Unit Type | Other |
| HOA Type | Mandatory |
| Green Energy Efficient | Appliances,Insulation,Thermostat |
| Special Notes | Aerial Photo,Deed Restrictions,Survey Available |
| Full Baths | 3 |
| Status | Active |
| Directions | gps friendly |
| City | Fort Worth |
| Other Equipment | Irrigation Equipment |
| Elementary School Name | Rolling Hills |
| High School | Benbrook |
| Elementary School | Rolling Hills |
| Virtual Tour URL Branded | listings.fullpackagemedia.com/sites/eqlgqjnw/unbranded |
| Standard Status | Active |
| Listing Terms | Cash,Conventional,FHA,VA Loan,Other |
Interior Features
| Interior Features | Built-in Features,Cathedral Ceiling(s),Chandelier,Decorative Lighting,Double Vanity,Dry Bar,Eat-in Kitchen,Flat Screen Wiring,High Speed Internet Available,Kitchen Island,Open Floorplan,Pantry,Walk-I |
|---|---|
| Flooring | Carpet,Tile |
| Fireplace Features | Living Room,Raised Hearth,Wood Burning |
| Fireplaces Total | 1 |
| Dining Areas | 1 |
| Living Areas | 1 |
| Room Count | 14 |
| Half Baths | 1 |
| Lock Box Type | Supra |
| Total Bedrooms | 4 |
| Total Baths | 4 |
| Window Features | Window Coverings |
| Laundry Features | Electric Dryer Hookup,Utility Room,Full Size W/D Area,Dryer Hookup,Washer Hookup |
Exterior Features
| Exterior Features | Awning(s),Covered Patio/Porch,Rain Gutters,Outdoor Grill,Outdoor Kitchen,Private Yard |
|---|---|
| Lot Features | Cleared,Corner Lot,Cul-De-Sac,Few Trees,Landscaped,Level,Lrg. Backyard Grass,Sprinkler System |
| Vegetation | Cleared |
| Fencing | Back Yard,Gate,Metal |
| Soil Type | Unknown |
| Garage Length | 26 |
| Garage Width | 27 |
| Other Structures | Cabana,Outdoor Kitchen |
| Parking Features | Additional Parking,Concrete,Driveway,Garage,Garage Door Opener,Garage Double Door,Garage Faces Side,Golf Cart Garage,Heated Garage,Kitchen Level,On Street,Storage |
| Lot Size | 1 to < 3 Acres |
| Covered Spaces | 2 |
| Foundation | Slab |
| Pool Features | Cabana,Heated,In Ground,Outdoor Pool,Pool/Spa Combo,Waterfall,Other |
| Lot Size Area | 1.4800 |
| Lot Size Units | Acres |
| Structural Style | Single Detached |
| Garage Y/N | Yes |
| Lot Size Square Feet | 64468.8000 |
| Lot Size Acres | 1.4800 |
| Patio And Porch Features | Covered,Front Porch,Patio,Rear Porch |
| Attached Garage Y/N | Yes |
Amenities
- Foreclosure
- Views
- Short Sale
- New Construction
- Adult 55+
- Lease To Own
- No HOA Fees
- Furnished
- Primary On Main
- Air Conditioning
- Seller Finance
- Green
- Fixer Upper
- Horse
- Golf
- Fireplace
- Deck
- Garage
- Basement
- Pool
Property vs Single Family Average in 76126
Price
Taxes
Year Built
 © 2026 North Texas Real Estate Information Systems, Inc. All rights reserved. Disclaimer: All information deemed reliable but not guaranteed and should be independently verified. All properties are subject to prior sale, change or withdrawal. Neither listing broker(s) nor M&D Real Estate - Wylie shall be responsible for any typographical errors, misinformation, misprints and shall be held totally harmless. The database information herein is provided from and copyrighted by the North Texas Real
