
New Construction





Address
12606 County Road 1260, Bullard, TX
Price
$ 899,000
Property Attributes
- MLS#21390368
- TypeSingle Family
- Listing Status Active
- CountySMITH
- CityBullard
- NeighborhoodMorgan Estates
- Zip75757
- StyleTraditional
- Year Built2005
- Taxes$ 9755
- Price$ 899,000
- Bedrooms4
- Full Bathrooms2
- Half Bathrooms2
- Sqr Footage3000
- Lot Size0.9 Acres
Data Source:
North Texas Real Estate Info Systems (NTREIS)
Property Description
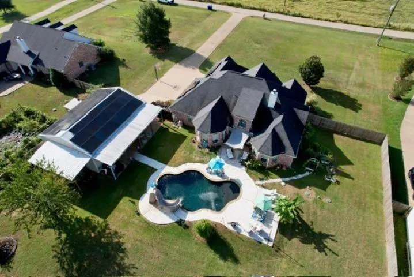
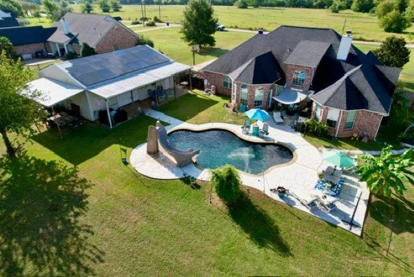
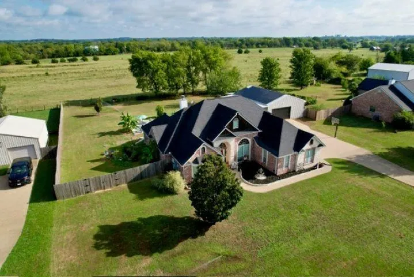
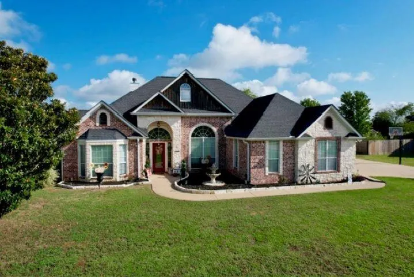
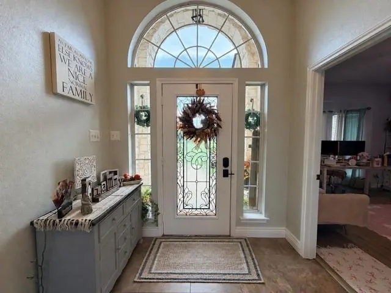
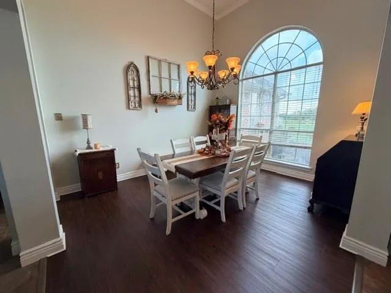
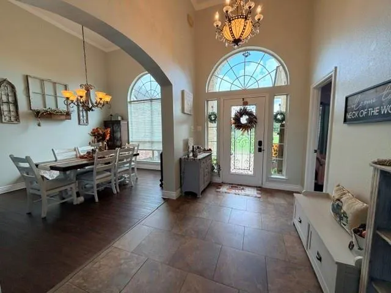
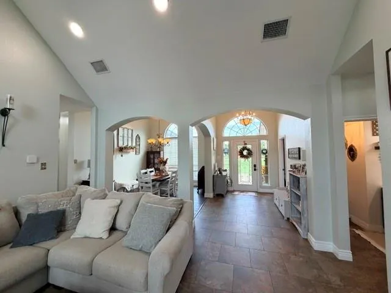
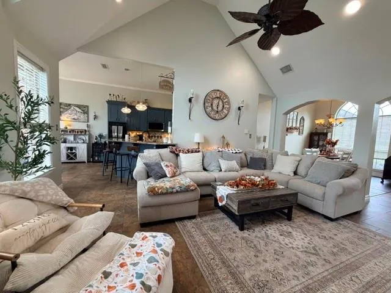
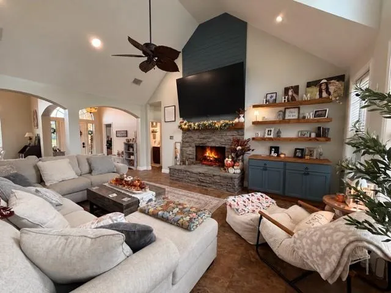
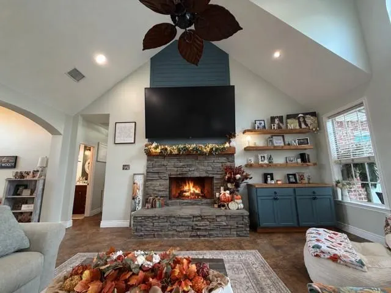
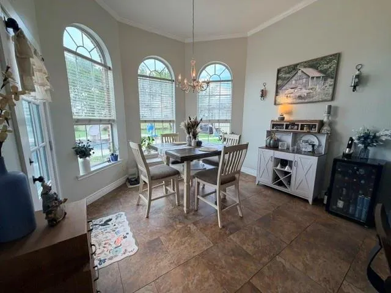
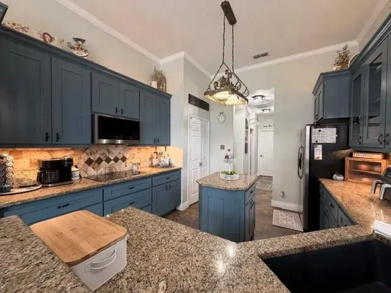
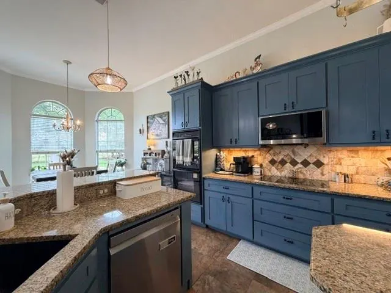
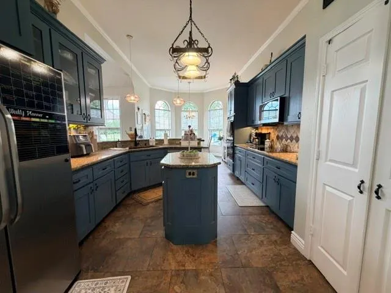
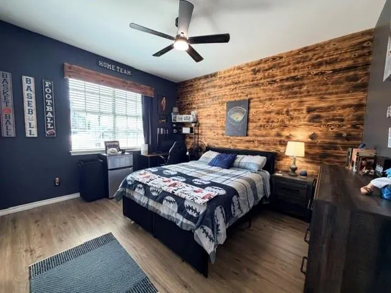
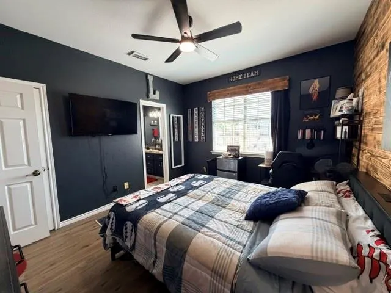
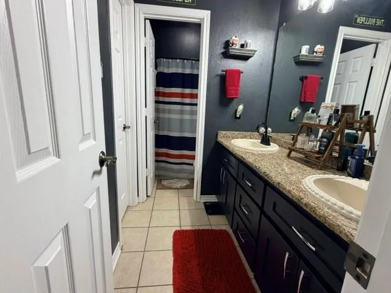
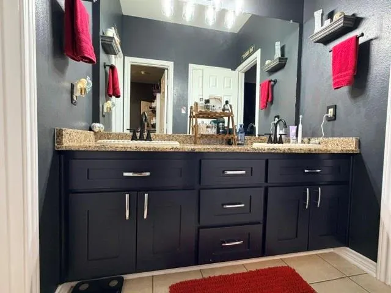
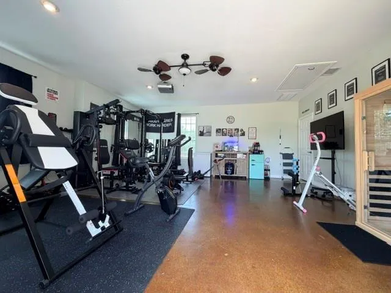
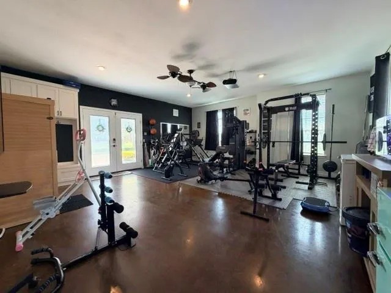
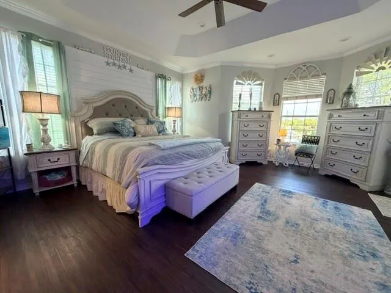
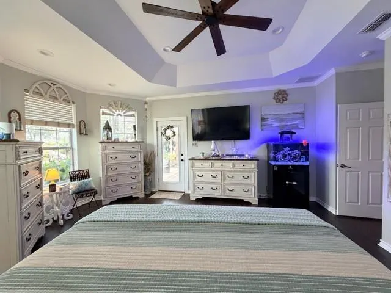
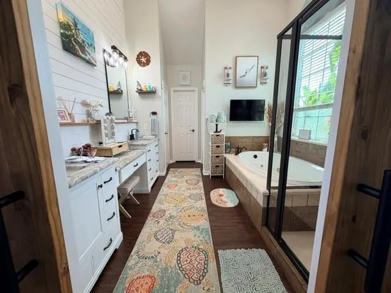
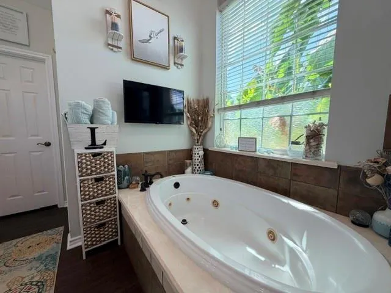
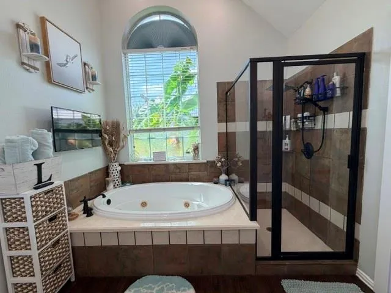
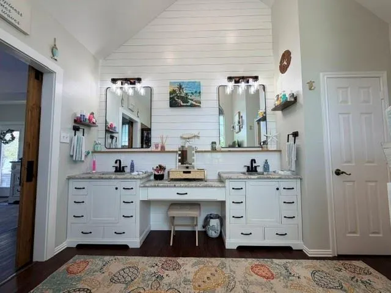
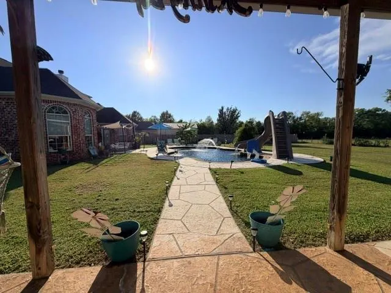
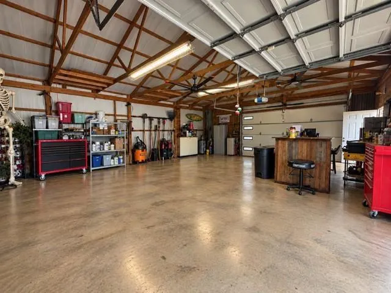
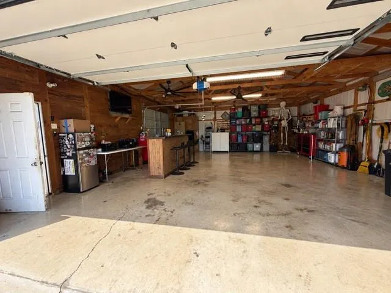
THIS is the one you’ve been waiting for! Located in highly sought after Bullard ISD, this 3,000 sq. ft. home sits on .9ac and offers the kind of combination that is getting VERY hard to find space, extensive updates, a gunite saltwater pool AND a massive shop! Inside, you’ll find 4 bedrooms, 2.5 baths, along with a floor plan designed for both everyday living and entertaining. The spacious living room is filled with natural light and features soaring ceilings and a beautiful stone fireplace and an impressive 7foot mantle with builtins and floating shelves. The kitchen offers abundant cabinetry and workspace with a breakfast nook overlooking the backyard, while a separate formal dining room provides additional entertaining space. There’s even a dedicated home gym, giving you valuable flex space. Two guest bedrooms are generous in size and share a jack&jill bathroom with double lavatory. 4th bedroom is currently used as office, offering flexibility to easily function as both. The spacious primary suite is a retreat of its own, complete with private access to pool and a beautifully updated bath featuring custom marble countertops, double lavatories with a dedicated makeup area, jetted tub and separate shower. The home has been extensively updated throughout, with improvements to both style and function. The outdoor setup is where this property sets itself apart. A charcoal gunite saltwater pool anchors the backyard with slide and a walkway connects the pool and home to the incredible 30×40 shop, offering approximately 1,200 sq. ft. of additional space, its own bathroom, multiple overhead doors and a newly constructed lean-to for even more covered space. A dedicated garden area and plenty of fenced yard complete the property. Additional highlights include sprayfoam insulation and solar panels that will be PAID OFF at closing, with a separate upgrades and improvements list available to showcase the extensive work that has been completed. This one checks off EVERY BOX!
| Elementary School |
|---|
| Bullard Elementary School |
| Price History | |
|---|---|
| 9/18/2026 | Listed $899,000 |
General Features
| Heating | Central,Electric,Fireplace(s) |
|---|---|
| Cooling | Ceiling Fan(s),Central Air,Electric,Heat Pump |
| Utilities | Aerobic Septic,All Weather Road,Asphalt,Cable Available,Outside City Limits,Rural Water District |
| Possession | Closing/Funding |
| Roof | Composition |
| Appliances | Dishwasher,Disposal,Electric Cooktop,Electric Oven,Electric Water Heater,Microwave,Double Oven,Refrigerator,Vented Exhaust Fan |
| Number of Garage Spaces | 4 |
| School District | Bullard ISD |
| Pool Y/N | Yes |
| Year Built | 2005 |
| Architectural Style | Traditional |
| Levels | One |
| Unexempt Taxes | 9755 |
| Will Subdivide | No |
| Property Subtype | Single Family Residence |
| Subdivision Name | Morgan Estates |
| Accessibility Features | Accessible Bath - Full,Accessible Bedroom,Accessible Doors |
| Transaction Type | For Sale |
| Occupant Type | Owner |
| Carport Spaces | 1 |
| County | Smith |
| Property Type | Residential |
| Security Features | Carbon Monoxide Detector(s),Security Lights,Security Service,Security System Owned,Smoke Detector(s) |
| Construction Materials | Brick,Rock/Stone |
| Year Built Details | Preowned |
| HOA Type | None |
| Special Notes | Aerial Photo,Owner/ Agent,Res. Service Contract,Survey Available |
| Full Baths | 2 |
| Status | Active |
| Directions | From Old Jacksonville -FM 2493- headed south from Tyler turn R on CR 346 and continue until CR 183 on L. Stay straight past Gruene Valley Subdivision onto CR 1260 home is 10th on R |
| City | Bullard |
| Elementary School Name | Bullard |
| High School | Bullard |
| Elementary School | Bullard |
| Virtual Tour URL Unbranded | https://www.propertypanorama.com/instaview/ntreis/21390368 |
| Standard Status | Active |
| Listing Terms | Cash,Conventional,FHA,VA Loan |
Interior Features
| Interior Features | Cable TV Available,Cathedral Ceiling(s),Chandelier,Decorative Lighting,Double Vanity,Eat-in Kitchen,Flat Screen Wiring,Granite Counters,High Speed Internet Available,Kitchen Island,Open Floorplan,Pan |
|---|---|
| Flooring | Ceramic Tile,Luxury Vinyl Plank |
| Fireplace Features | Family Room,Living Room,Masonry,Stone,Wood Burning |
| Fireplaces Total | 1 |
| Dining Areas | 2 |
| Living Areas | 2 |
| Room Count | 13 |
| Half Baths | 2 |
| Lock Box Type | None |
| Total Bedrooms | 4 |
| Total Baths | 4 |
| Window Features | Bay Window(s) |
| Laundry Features | Electric Dryer Hookup,Utility Room,Full Size W/D Area,Dryer Hookup,Washer Hookup |
Exterior Features
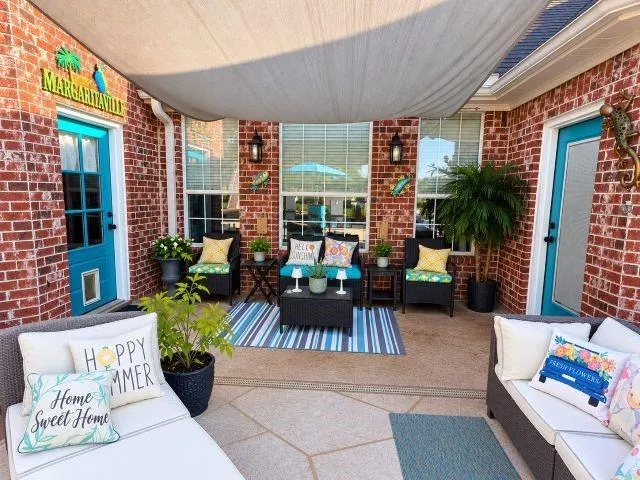
| Exterior Features | Awning(s),Covered Patio/Porch,Garden(s),Rain Gutters |
|---|---|
| Lot Features | Few Trees,Lrg. Backyard Grass |
| Fencing | Wood |
| Garage Length | 40 |
| Garage Width | 30 |
| Other Structures | RV/Boat Storage,Storage,Workshop w/Electric,Other |
| Parking Features | Additional Parking,Garage Door Opener,Oversized |
| Lot Size | .5 to < 1 Acre |
| Covered Spaces | 5 |
| Foundation | Slab |
| Pool Features | Gunite,In Ground,Outdoor Pool,Private,Salt Water,Water Feature,Other |
| Lot Size Area | 0.9000 |
| Lot Size Units | Acres |
| Structural Style | Single Detached |
| Garage Y/N | Yes |
| Lot Size Square Feet | 39204.0000 |
| Lot Size Acres | 0.9000 |
| Patio And Porch Features | Awning(s),Covered |
Amenities
- Foreclosure
- Views
- Short Sale
- New Construction
- Adult 55+
- Lease To Own
- No HOA Fees
- Furnished
- Primary On Main
- Air Conditioning
- Seller Finance
- Green
- Fixer Upper
- Horse
- Golf
- Fireplace
- Deck
- Garage
- Basement
- Pool
Property vs Single Family Average in 75757
Price
Taxes
Year Built
 © 2026 North Texas Real Estate Information Systems, Inc. All rights reserved. Disclaimer: All information deemed reliable but not guaranteed and should be independently verified. All properties are subject to prior sale, change or withdrawal. Neither listing broker(s) nor M&D Real Estate - Wylie shall be responsible for any typographical errors, misinformation, misprints and shall be held totally harmless. The database information herein is provided from and copyrighted by the North Texas Real
